Hassocks houses by period, and their windows
From the railway villas of 1841 to the newer streets of the 2010s
Victorian and Edwardian, 1841 to 1914
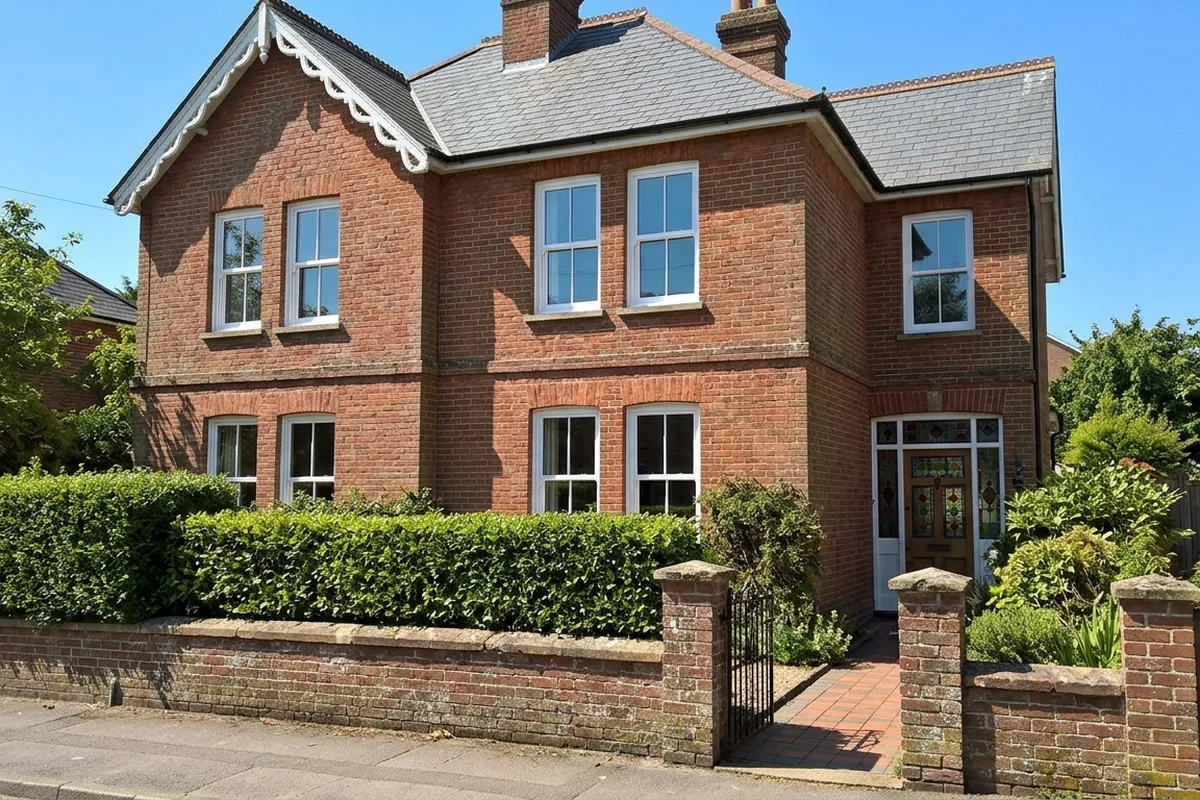
The station opened as Hassocks Gate in 1841, named after a tollgate near Stonepound, and was renamed Hassocks in 1881. Houses for commuters followed it. The Stonepound area has large villas and semis, Woodfield Road has villas and terraces right beside the railway, and Hurst Road has Victorian villas to the west with early 20th-century Arts and Crafts houses near the crossroads, some by the architect J. L. Denman.
What usually suits them: sliding sashes divided as the originals were, and sash bays where the house had them.
1920s and 1930s
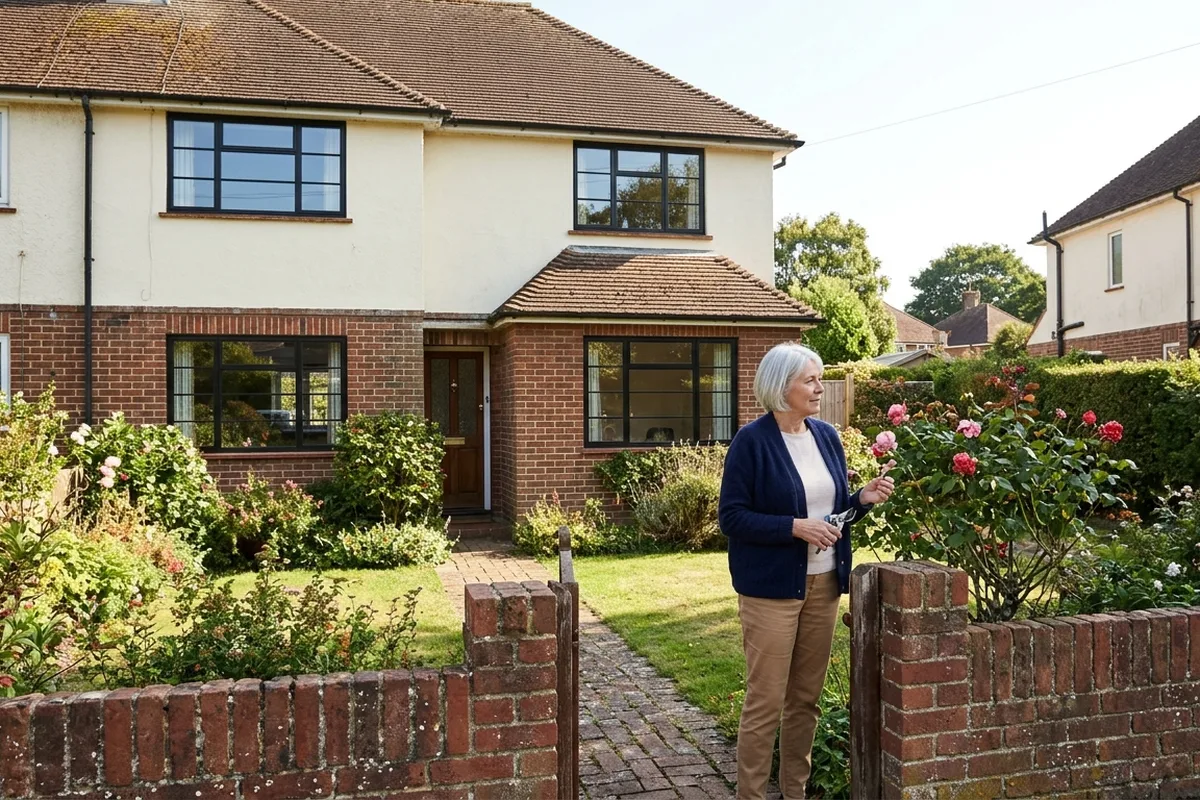
London Road's council houses date from 1922 to 1926 and were designed on Arts and Crafts lines. The Home Estate came in the 1930s: rendered upper floors, low brick walls and hipped plain-tiled roofs along Grand Avenue, Mackie Avenue, Queen's Road and King's Road. Church Mead, mostly bungalows in red brick and render, is from the same years.
What usually suits them: steel-look frames where the house started with metal windows, chamfered casements elsewhere, and canted bays on the ground floor.
Post-war to the 1990s
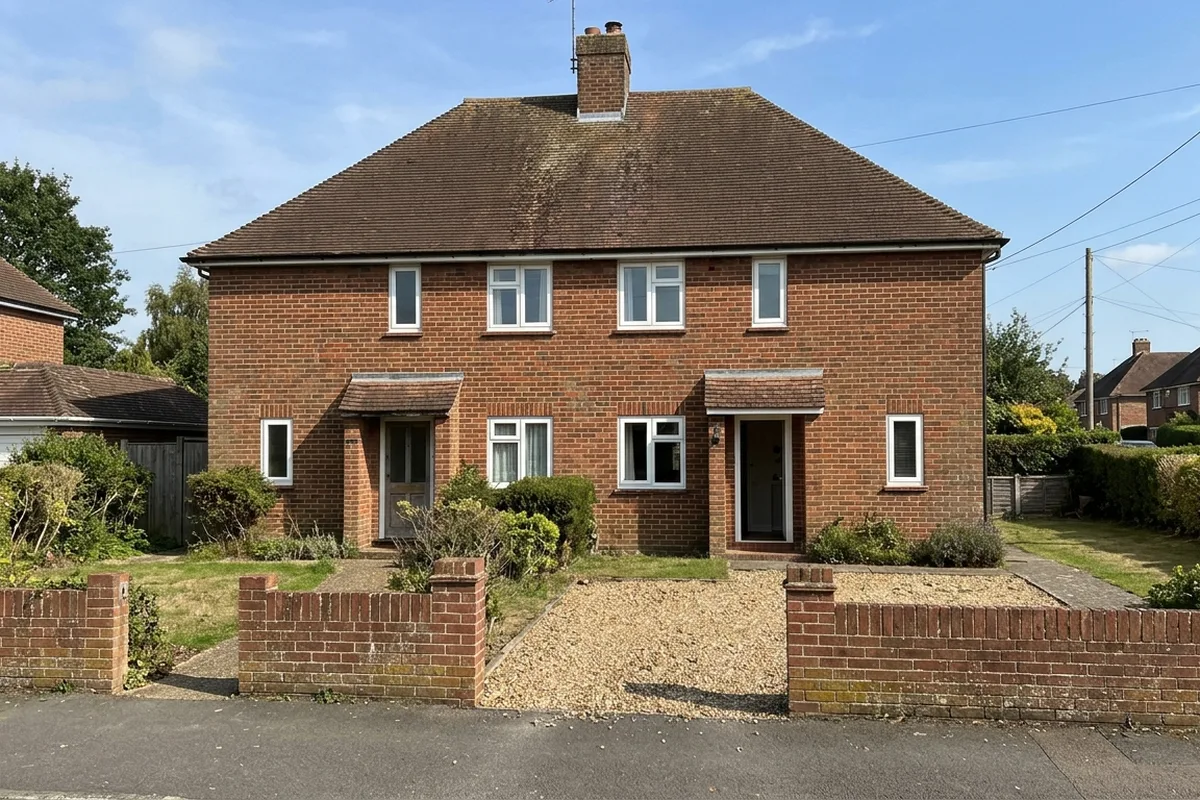
The houses around Friars Oak Road were built in 1946 of Keymer red brick with clay tiled hipped roofs and small portrait windows. The Dale Avenue and Windmill Avenue estate uses red or golden brick under large brown roofs. Later infill around Keymer Road added flint, stucco and brick houses, and Shepherds Walk and The Minnels came at the end of the century.
What usually suits them: chamfered casements on the brick houses, slimline aluminium on the wider-windowed 1960s and 1970s homes.
Village cottages, before the railway
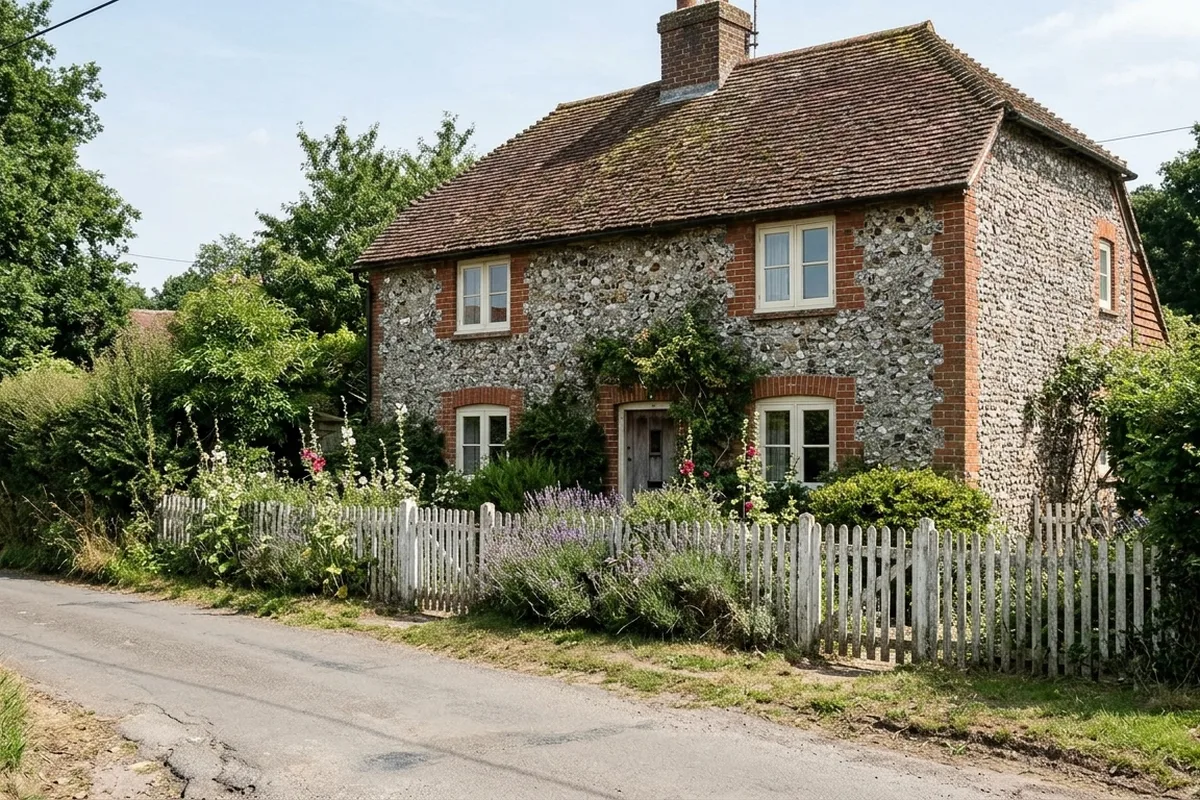
Keymer was here long before Hassocks. Its church appears in Domesday Book, and its centre has an 18th-century core with flint walling and brick cottages. Clayton is a spring-line village under the Downs with 17th-century houses and a church with medieval wall paintings. Ditchling, Hurstpierpoint and Albourne all have timber-framed houses that were later refaced in brick.
What usually suits them: flush casements with the original bar pattern, timber where the building is listed, secondary glazing where replacement is not allowed.
Newer homes
Clayton Mills, finished in 2012, and the newer streets in Sayers Common were built with uPVC windows already. On those, the usual job is a like-for-like replacement when units mist up or hinges wear, or an upgrade to flush casements or slim aluminium for a smarter look.
The descriptions on this page draw on the parish council's townscape appraisal, which is worth reading in full: Hassocks Townscape Appraisal (PDF).
What the village wrote about its own houses
In 2008 residents put together the Hassocks Village Design Statement, describing the character of Hassocks, Keymer and Clayton and what new work should respect. On windows it is direct: pre-war houses suffer most from crude plastic replacements, and doors and windows should follow the original design of the building. It also notes that Hassocks has a real mix of styles, which it treats as a strength and not as an excuse for careless design.
The 2015 townscape appraisal that followed split the village into fourteen character areas and is now named in the neighbourhood plan as the reference for design. If you want to know how the people who wrote the plan see your street, it is the document to read.
Edwardian and Arts and Crafts houses
Between the Victorian villas and the interwar estates sits a small but distinctive group: the early 20th-century houses near the Hurst Road crossroads, some designed by J. L. Denman, a Brighton architect who worked in the Arts and Crafts manner. Many have leaded or small-paned timber casements, as the Hurstpierpoint appraisal also notes on Arts and Crafts houses in that village. These are among the houses where repair or close copying is worth the extra cost, because a standard casement loses the character entirely.
Not sure of the age?
Look at the roof, the brick and the window openings. A slate roof and tall openings usually mean Victorian. A large hipped roof of plain clay tiles with render above brick points to the 1920s or 1930s. Small portrait windows in red brick under a big tiled roof suggest the late 1940s, and wide low windows with tile-hanging upstairs the 1960s or 1970s. Houses with uPVC already fitted from new, and brick in two or three colours, are usually from the last thirty years. If you still cannot tell, describe the house on a call; between the roof, the brick and the street name it can nearly always be placed.
Tell us the street, we will tell you the era
Most roads in Hassocks were built in one go, so the street name says a lot about the windows.