Bay windows in Hassocks, canted and sash
For the Victorian terraces and interwar semis of Hassocks and Keymer
Two kinds of bay in Hassocks
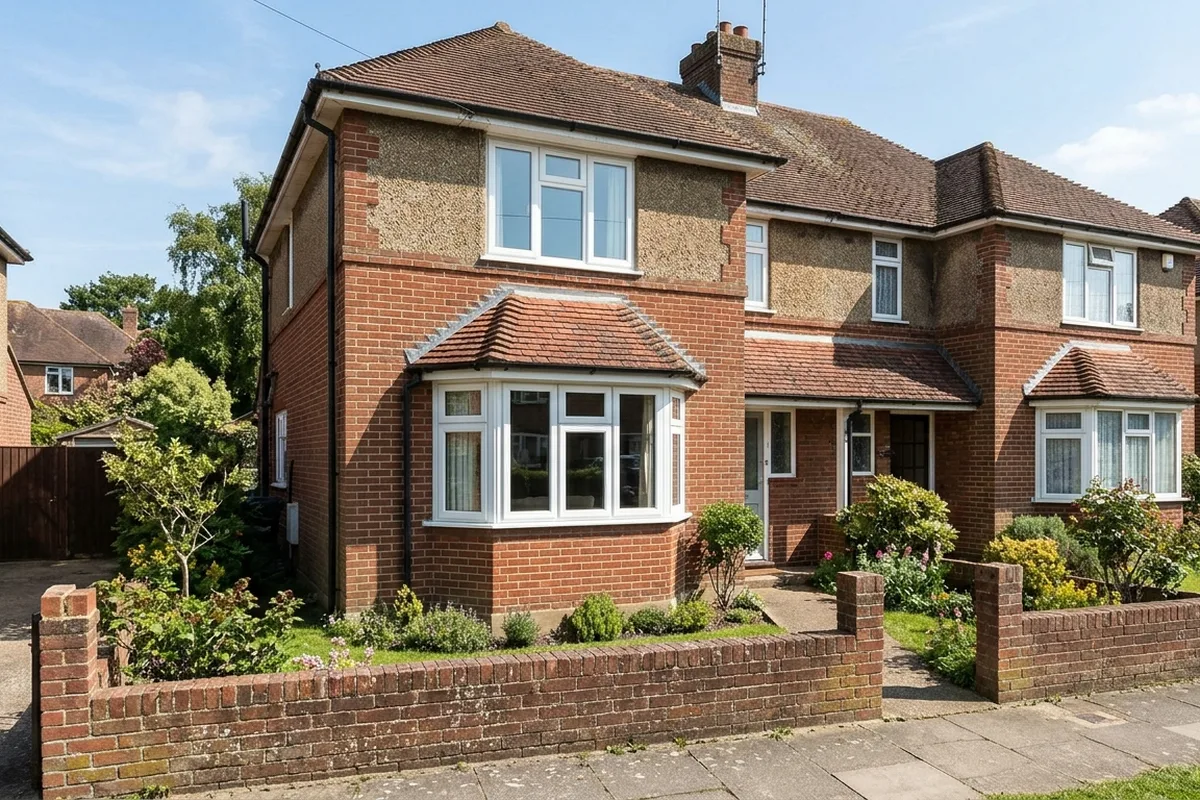
The Victorian terraces on Parklands Road have sash bays, and the shops in the village centre still show their bayed upper windows. The interwar semis have canted bays on the ground floor, three windows set at angles on a solid brick base, often with a tiled roof over them.
Each needs a different approach. A sash bay usually stays a sash bay. A canted casement bay can be remade in uPVC or slim aluminium on the same angles and the same brick base.
How a bay is replaced
The old bay comes out as one unit and the new frames go in on the existing brick base, with the joints at the corners made weatherproof. The roof over the bay is left alone unless it is failing. Where a bay has sagged over the years, the surveyor checks whether it needs a support post or steel before anything is ordered.
Bays in uPVC or slimline aluminium can be made in the same colours as your other windows. Timber sash bays are kept for listed houses and for the odd conservation-area house where the planners insist on timber.
Is the bay carrying weight?
On many 1930s semis the bay window frame helps hold up the bay roof, and on some it carries part of the wall above as well. Over ninety years the old timber or steel frames have taken that load, and when they come out the weight has to go somewhere. Before a bay is ordered, the surveyor checks for a lintel or beam over the bay and, where there is none, the new frames are made with steel bay poles inside the corner posts. These are hidden in the finished window and are not an extra you can see.
Signs that a bay has moved include a gap where the bay roof meets the wall, cracks in the brick base below the corners, and opening casements that have started to bind. None of these stops a replacement, but they are worth pointing out on the call.
Planning for a bay
Replacing an existing bay with a new one of the same shape and size is treated like any other window replacement: on an unlisted house outside the conservation areas, no application. Building a new bay where there was a flat window is different, because it projects from the wall and counts as an extension; see the national advice on the Planning Portal. In Keymer, Hurstpierpoint or Ditchling, and on any listed building, check the conservation area position before changing the shape of a bay.
Glass and comfort
A bay has three times the glass of a flat window in the same room, so it decides how warm that room feels. Modern double glazing with a warm-edge spacer takes the chill off the window seat, and the brick base below can be lined inside when the old frame is out. On the bays that face south across the Downs, solar-control glass keeps a front room from overheating on summer afternoons.
Upper-floor bays on the Victorian terraces go in from a mobile tower. Where a tower is needed, this may add around £150. The ground-floor canted bays of the 1930s semis are fitted from the front path, normally in a single day.
Colour and style
On the Home Estate the bay often sits under a tiled hood with render above, and a dark frame can tie it to steel-look windows elsewhere on the house. On a red brick post-war semi, white or cream bays usually look best with matching casements upstairs. Whatever you pick, keep the glazing bars at the same height as the windows beside it.
On a two-storey sash bay on Parklands Road, both floors are best done together, so the sashes match and the tower only goes up once. If budget means splitting the job, do the upper bay first while the tower is there.
Bay window questions
Can a bay window be replaced without rebuilding the brickwork?
Usually yes. The new frames sit on the existing brick base, and the bay roof is left in place unless it is failing.
What are bay poles?
Steel posts hidden inside the corner joints of the new bay frame. They carry the load of the bay roof and any wall above, which the old frames used to take.
Can a curved bay be replaced?
Yes. Curved bays are made to order, usually in aluminium, and cost more than canted bays because each one is built for that house.
A bay is worth a proper look
Tell us whether it is a canted casement bay or a sash bay, and which floor; that is enough for a first conversation.